
Browse our recent lime plastering projects across Northumberland and the wider North East. From insulated cork and hemp lime systems to lime plaster over insulated wood wool boards, each project is carried out to conservation architect specifications. For lime plastering Northumberland and the wider North East, call Artisan Plastering on 07916 179604.
Lime Plastering Northumberland — Insulated Hemp Lime, Stone House, Longframlington
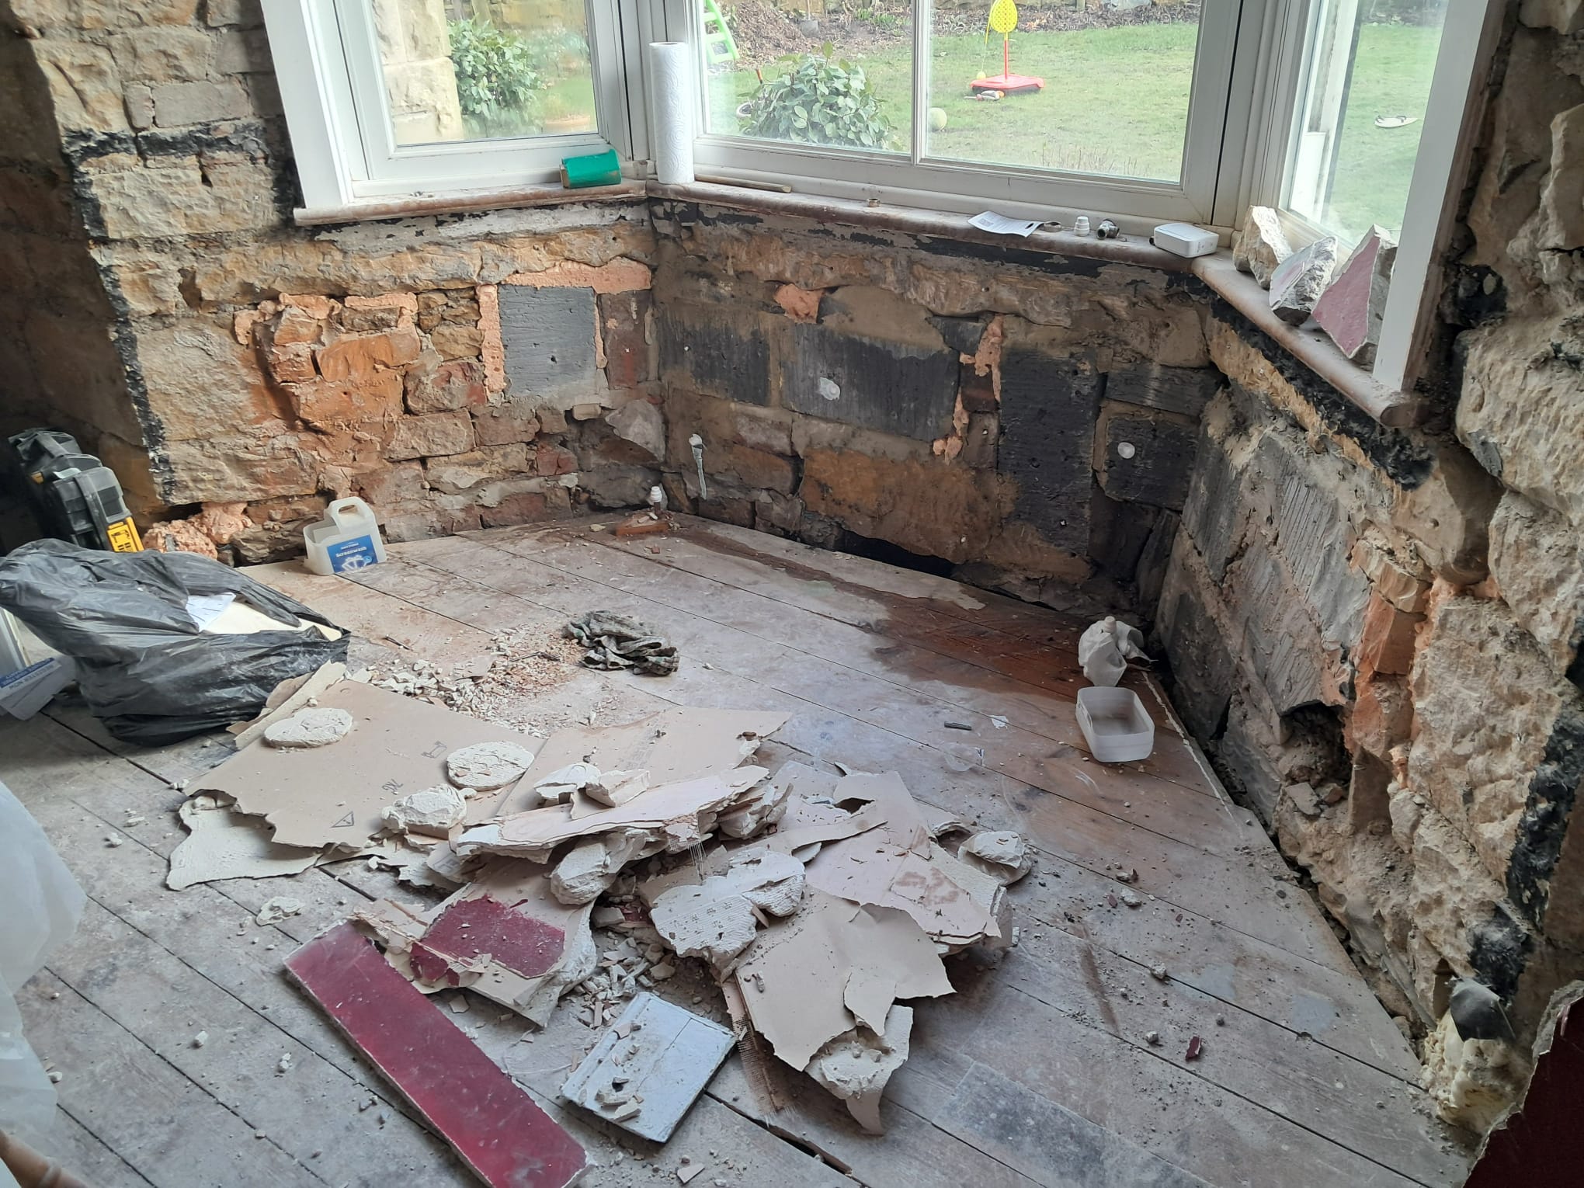
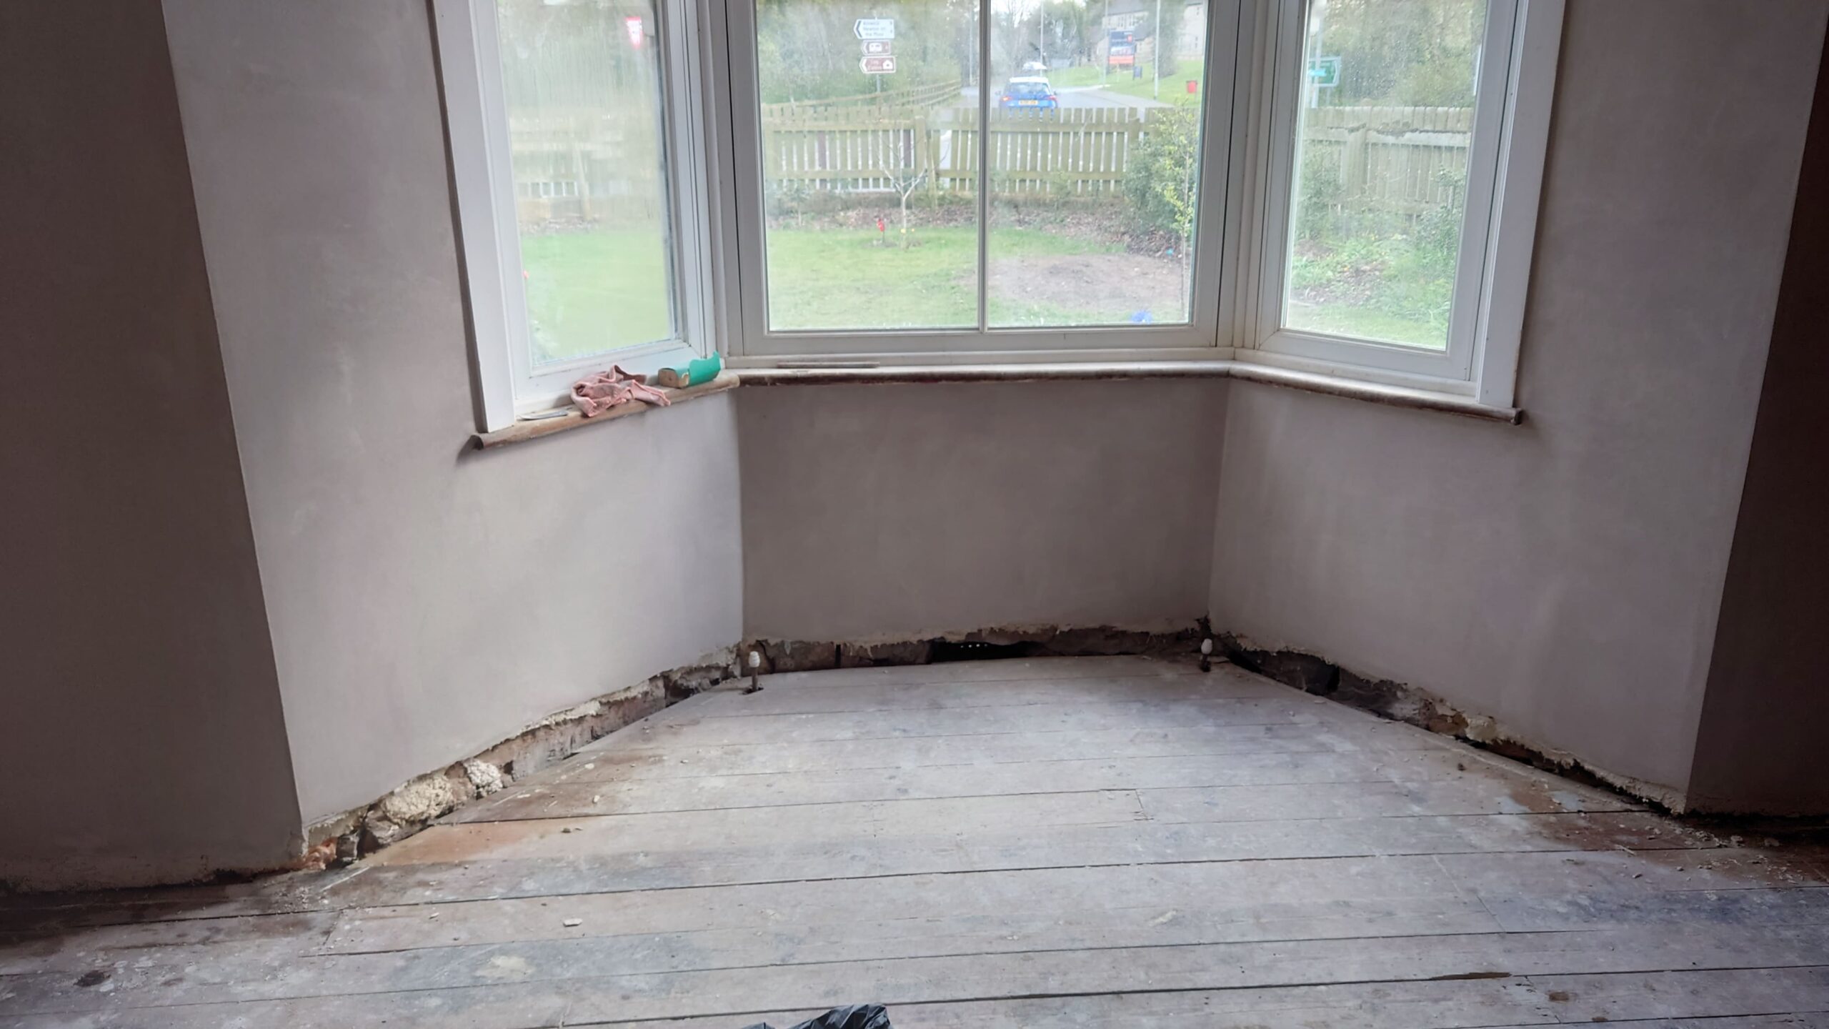
Remedial insulated hemp lime plastering in Longframlington, Northumberland. Existing plasterboard and gypsum were stripped back to the original stone substrate before applying a breathable hemp lime insulated system — the correct solution for a solid stone wall that needs to breathe.”
The completed hemp lime plaster installation at Longframlington, Northumberland. Hand-formed corners throughout — a traditional finishing technique that complements the breathable lime system and suits the character of the original stone building.
Timber Framed Wall Insulation & Wood Wool Lime Plaster — Stone Holiday Let, Low Newton, Northumberland (National Trust)


Stone wall framed out with timber in preparation for breathable insulation and wood wool board installation, prior to lime plastering. This system allows the original stone wall to continue breathing while significantly improving thermal performance — ideal for older properties where breathability must be maintained.
Wood wool boards fitted and ready to receive lime plaster. Wood wool provides an excellent mechanical key for the lime system while meeting current building requirements — a modern alternative to traditional lath, fully compatible with breathable lime plastering. Where appropriate, always specify in consultation with your conservation architect or officer.
Wood wool boards finished with lime plaster, ready for final topcoat. The combination of wood wool and lime creates a fully breathable, thermally efficient wall system — where specified, a sympathetic option for older properties carried out to conservation architect specifications.
Wood Wool & Lime Plastering — Stone Property, Cambo, Northumberland (National Trust)


Existing ceiling removed to expose original timber structure, ready for wood wool board installation prior to lime plastering. Stripping back to the original fabric allows the correct substrate to be properly assessed and prepared before specifying the appropriate lime system.
Wood wool boards fitted to the exposed timber ceiling structure using specified fixings and washers, ready to receive lime plaster. Correct fixing is critical to ensure the boards are secure and the lime plaster system performs as intended over the long term.
The completed lime plastered ceiling over wood wool boards. A clean, breathable finish that works with the original building fabric rather than against it. Where appropriate, always specify in consultation with your conservation architect or officer.
Insulated Lime Plaster System — Togston Hall Gatehouse, Togston, Northumberland.


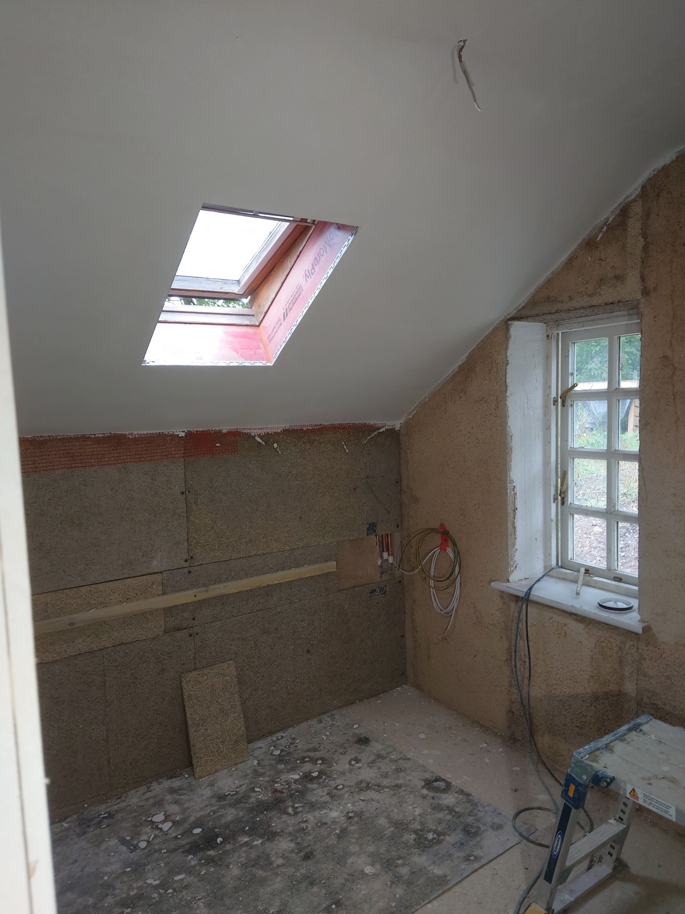

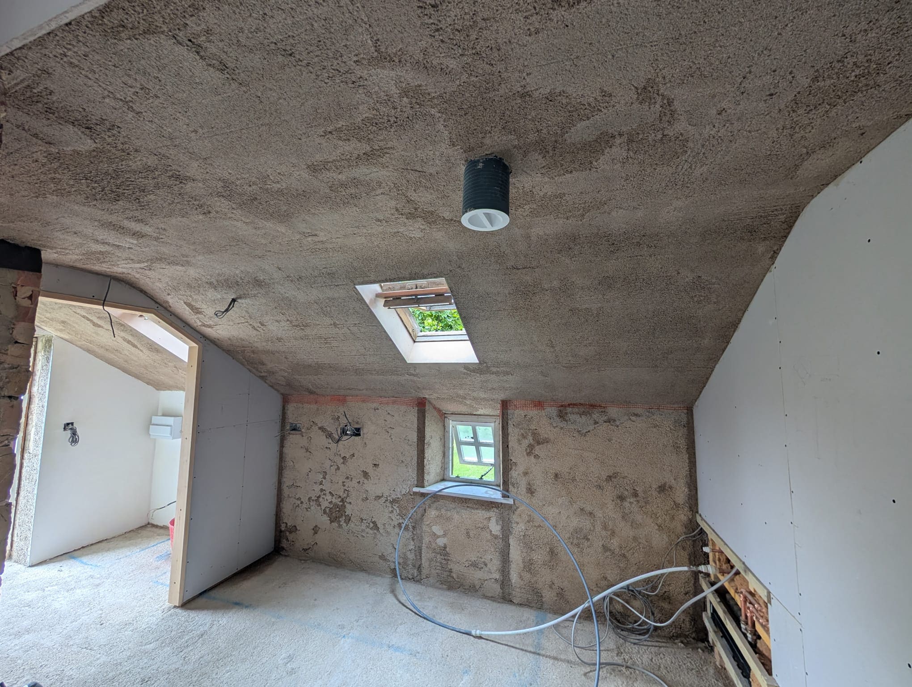
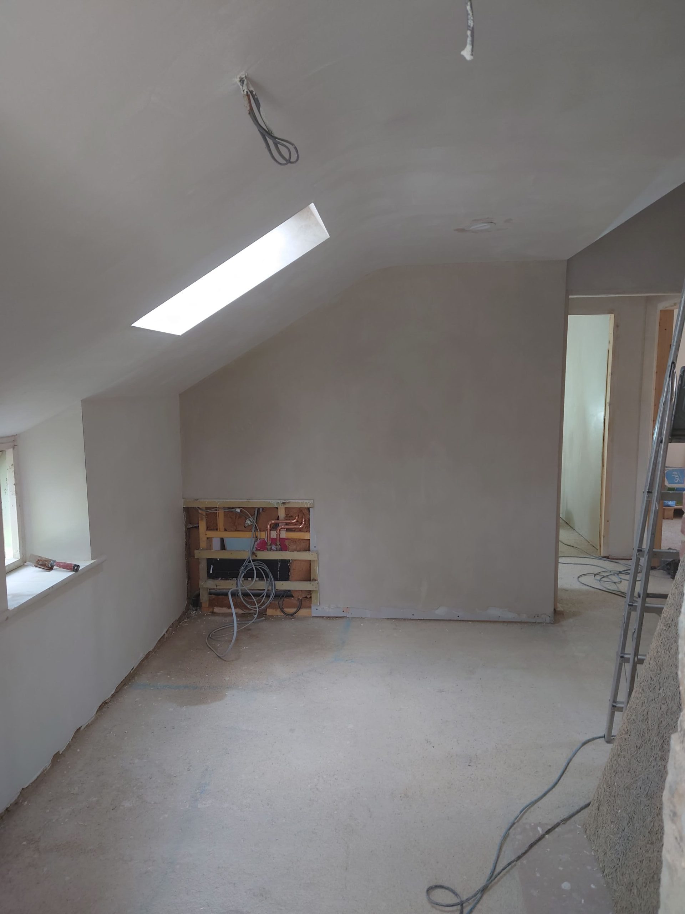

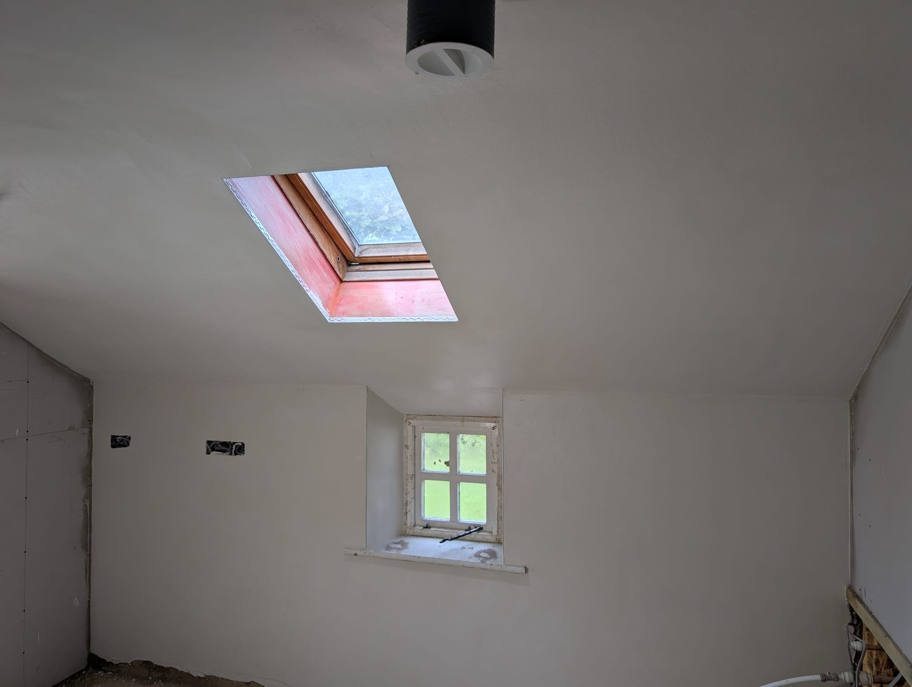


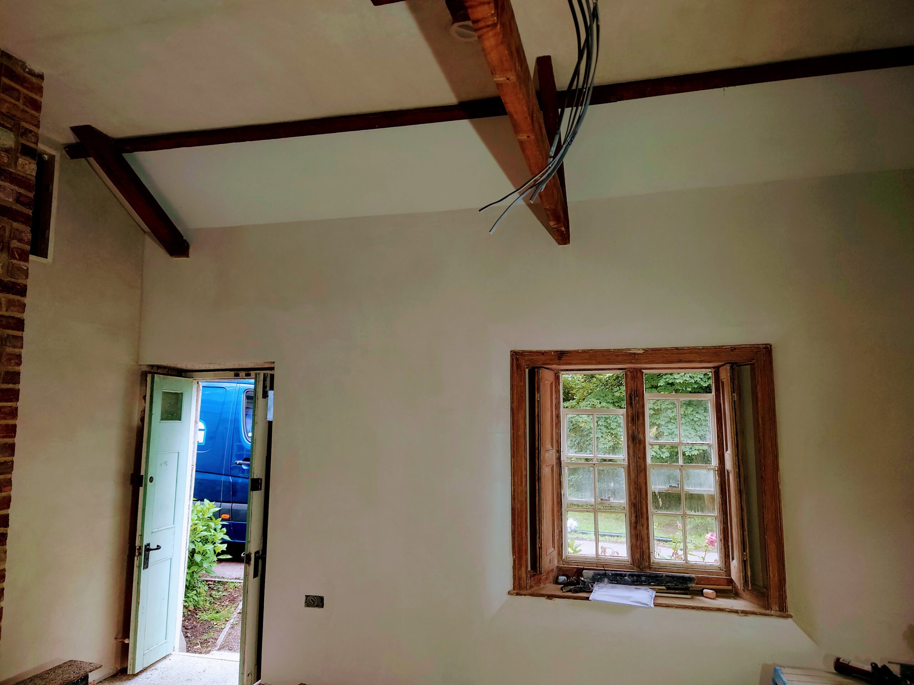


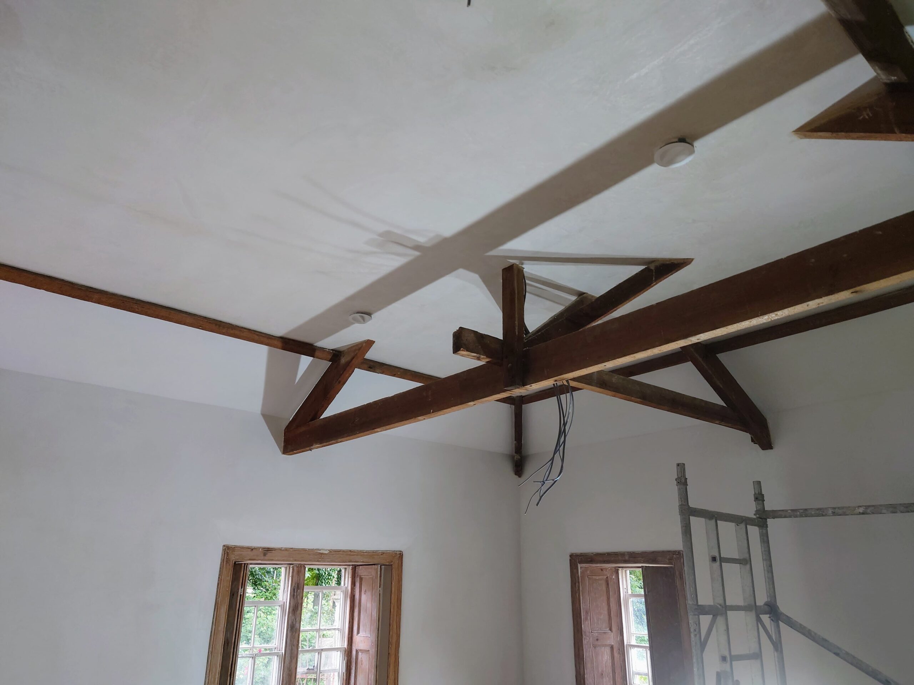
Togston Hall Gatehouse is an 18th century, Grade II listed stone cottage at the entrance to Togston Hall, near Alnwick, Northumberland. A full eco refurbishment of Togston Hall Gatehouse, including air source heat pump, solar installation and a fully breathable insulated lime plaster system throughout. The lime plastering scope covered all rooms throughout the property, with the same fully breathable insulated system specified consistently from room to room.
Diathonite cork insulated backing plaster being applied in dots to a solid stone wall at Togston Hall Gatehouse. The dot application technique creates air pockets between the plaster and the stone, increasing the thermal performance of the wall and improving the U value while maintaining the breathability of the original stone substrate.
Diathonite cork insulated plaster built out to 90mm and ruled off to timber screed battens, ready to receive a topcoat of Argatherm lime finish plaster. The 90mm build-up provides significant thermal improvement while the fully breathable system ensures moisture can continue to move freely through the wall.
Three stages of the insulated lime plaster system at Togston Hall Gatehouse — wood wool boards fitted to walls and ceiling, Diathonite insulated base coat applied, and the finished Argatherm lime topcoat. A fully breathable, thermally efficient system carried out to conservation architect specifications.
Kitchen ceiling boarded with wood wool panels with Diathonite insulated plaster being applied, incorporating additional reinforcing fibre mesh at joints and edges to prevent cracking. A breathable, thermally efficient ceiling system specified for this Northumberland property.
Kitchen ceiling and walls finished with Diathonite insulated base coat plaster, ready to receive the Argatherm lime topcoat finish. The completed base coat provides a flat, thermally efficient substrate while maintaining full breathability throughout the wall and ceiling system.
The completed kitchen ceiling and walls finished with Argatherm lime topcoat. A smooth, breathable lime finish that completes the fully vapour-open insulated system — from wood wool boards and Diathonite base coat through to the final Argatherm surface.
Utility room completed with the same fully breathable insulated lime system — wood wool boards, Diathonite cork insulated base coat and Argatherm lime topcoat finish. A consistent specification throughout the property ensuring the whole building fabric works as a single breathable system.
Window wall covered with Diathonite insulated base coat, with the plaster carefully cut back around the window reveal ready to form the curved detail back into the window frame. Accurate detailing at window reveals is critical to both the performance and the finished appearance of an insulated lime plaster system.
The completed window reveals with hand-formed curved details and walls finished with Argatherm lime topcoat. The curved reveals demonstrate the versatility of lime plaster — achieving clean, precise detailing that would not be possible with modern board-based finishing systems.
The completed living room — insulated lime plaster system finished with Argatherm topcoat throughout, with the existing ceiling beam structure retained and exposed. Working around original features requires careful detailing to maintain clean lines between the lime plaster and the historic timber, preserving the character of the building while improving its thermal performance.
The retrofit was completed alongside an air source heat pump, mechanical ventilation, underfloor heating and solar installation, allowing the building to manage moisture correctly as a whole system. Even through winter, condensation on the windows has been minimal — clear evidence the fabric is now breathing as it should. Artisan Plastering is an approved applicator for Ecological Building Systems Diathonite Evolution insulated lime systems and a member of the Society for the Protection of Ancient Buildings (SPAB).